

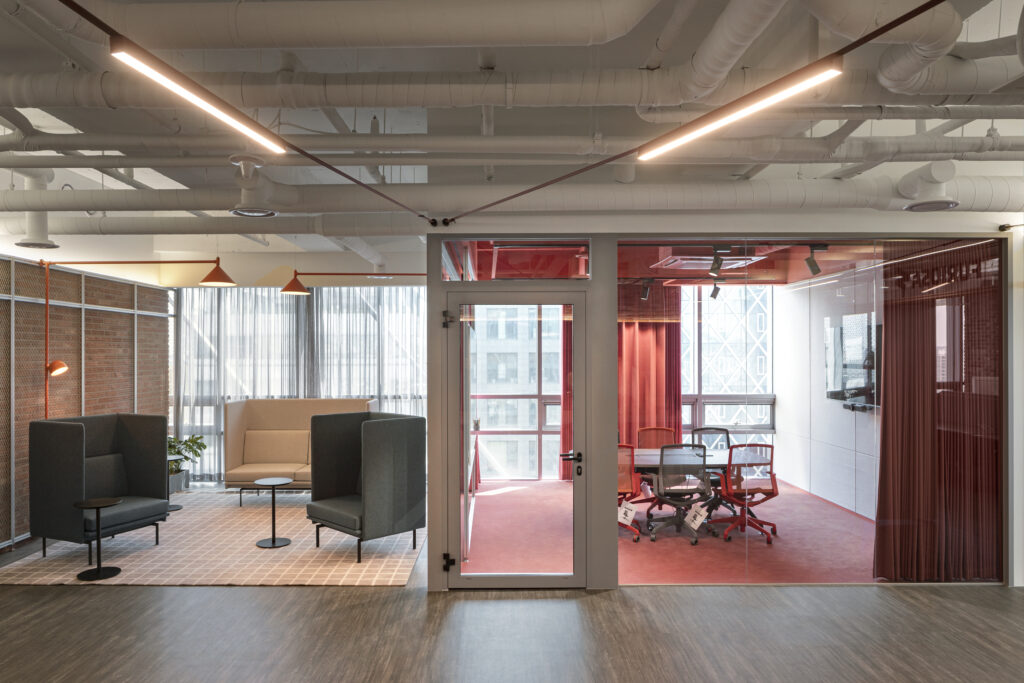
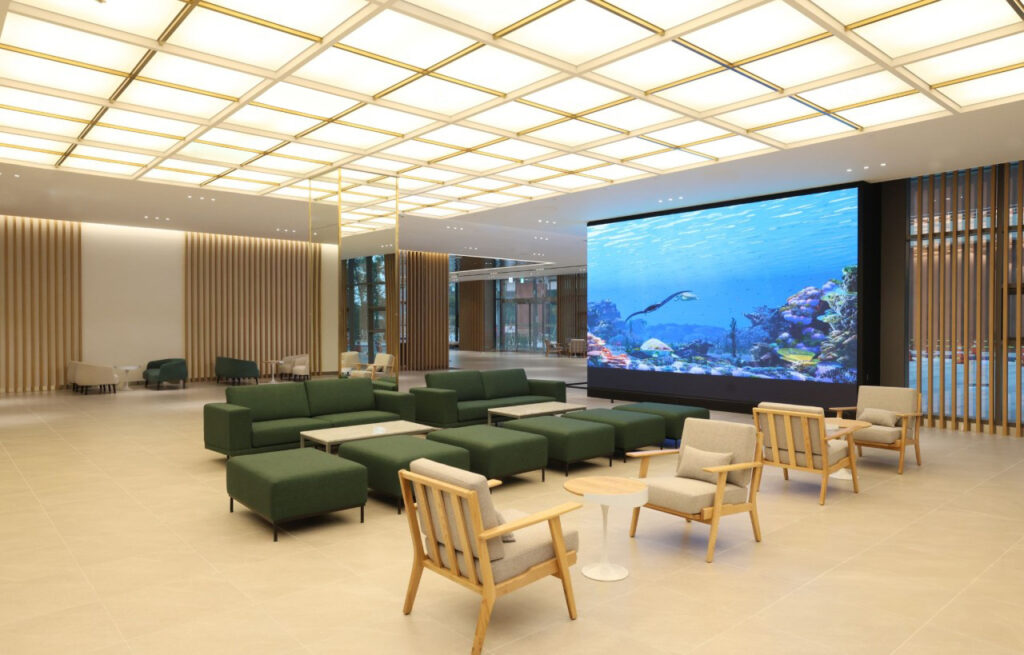









It is a space where one can experience leisure and joy amidst the nature of the countryside. Large windows extend the exterior landscape indoors, and nature-inspired objects and formal elements are arranged to create a space where art, design, and nature organically coexist.
It is a space where one can experience leisure and joy amidst the nature of the countryside. Large windows extend the exterior landscape indoors, and nature-inspired objects and formal elements are arranged to create a space where art, design, and nature organically coexist.
전원의 자연 속에서 여유와 즐거움을 경험하는 공간이다. 대형 창을 통해 외부 풍경을 실 내로 확장하고, 자연에서 영감을 받은 오브제와 형태적 요소를 배치해 예술과 디자인, 자 연이 유기적으로 공존하는 공간을 완성한다.
Previous slide
Next slide
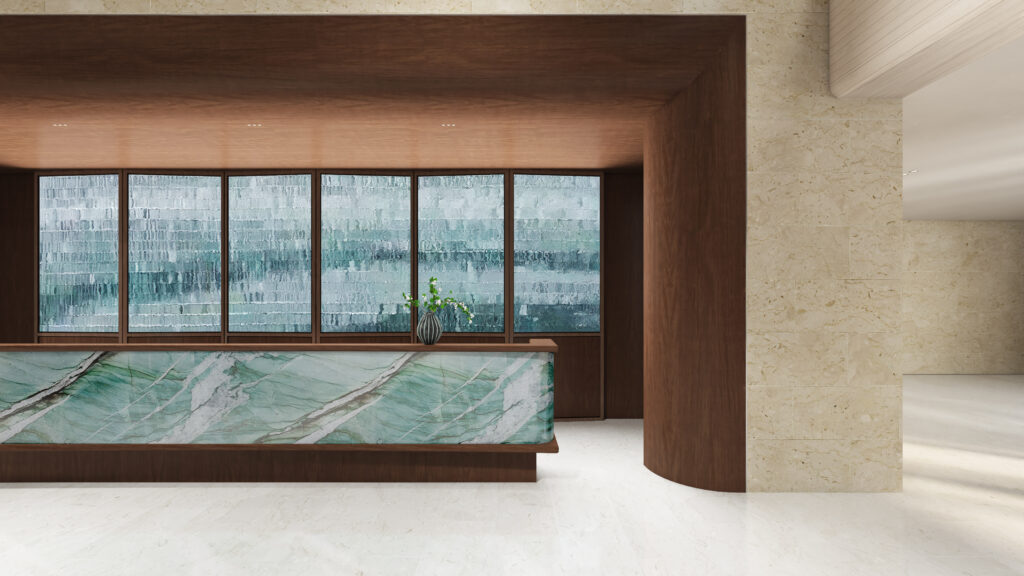

A centerpiece of this spacious lobby is the reception desk, designed to echo continuty of seasons change in nature. Crafted from two types of marble, it forms a seamless, flowing composition, reflecting the natural flow and harmony found in the outside world.
A centerpiece of this spacious lobby is the reception desk, designed to echo continuty of seasons change in nature. Crafted from two types of marble, it forms a seamless, flowing composition, reflecting the natural flow and harmony found in the outside world.