

The entrance hall forms the first impression of the residence and features an efficient circulation system designed with practicality and convenience in mind. The custom-made kitchen and Living Island are planned as a family-centered living platform where the daily lives of parents and children naturally intersect.

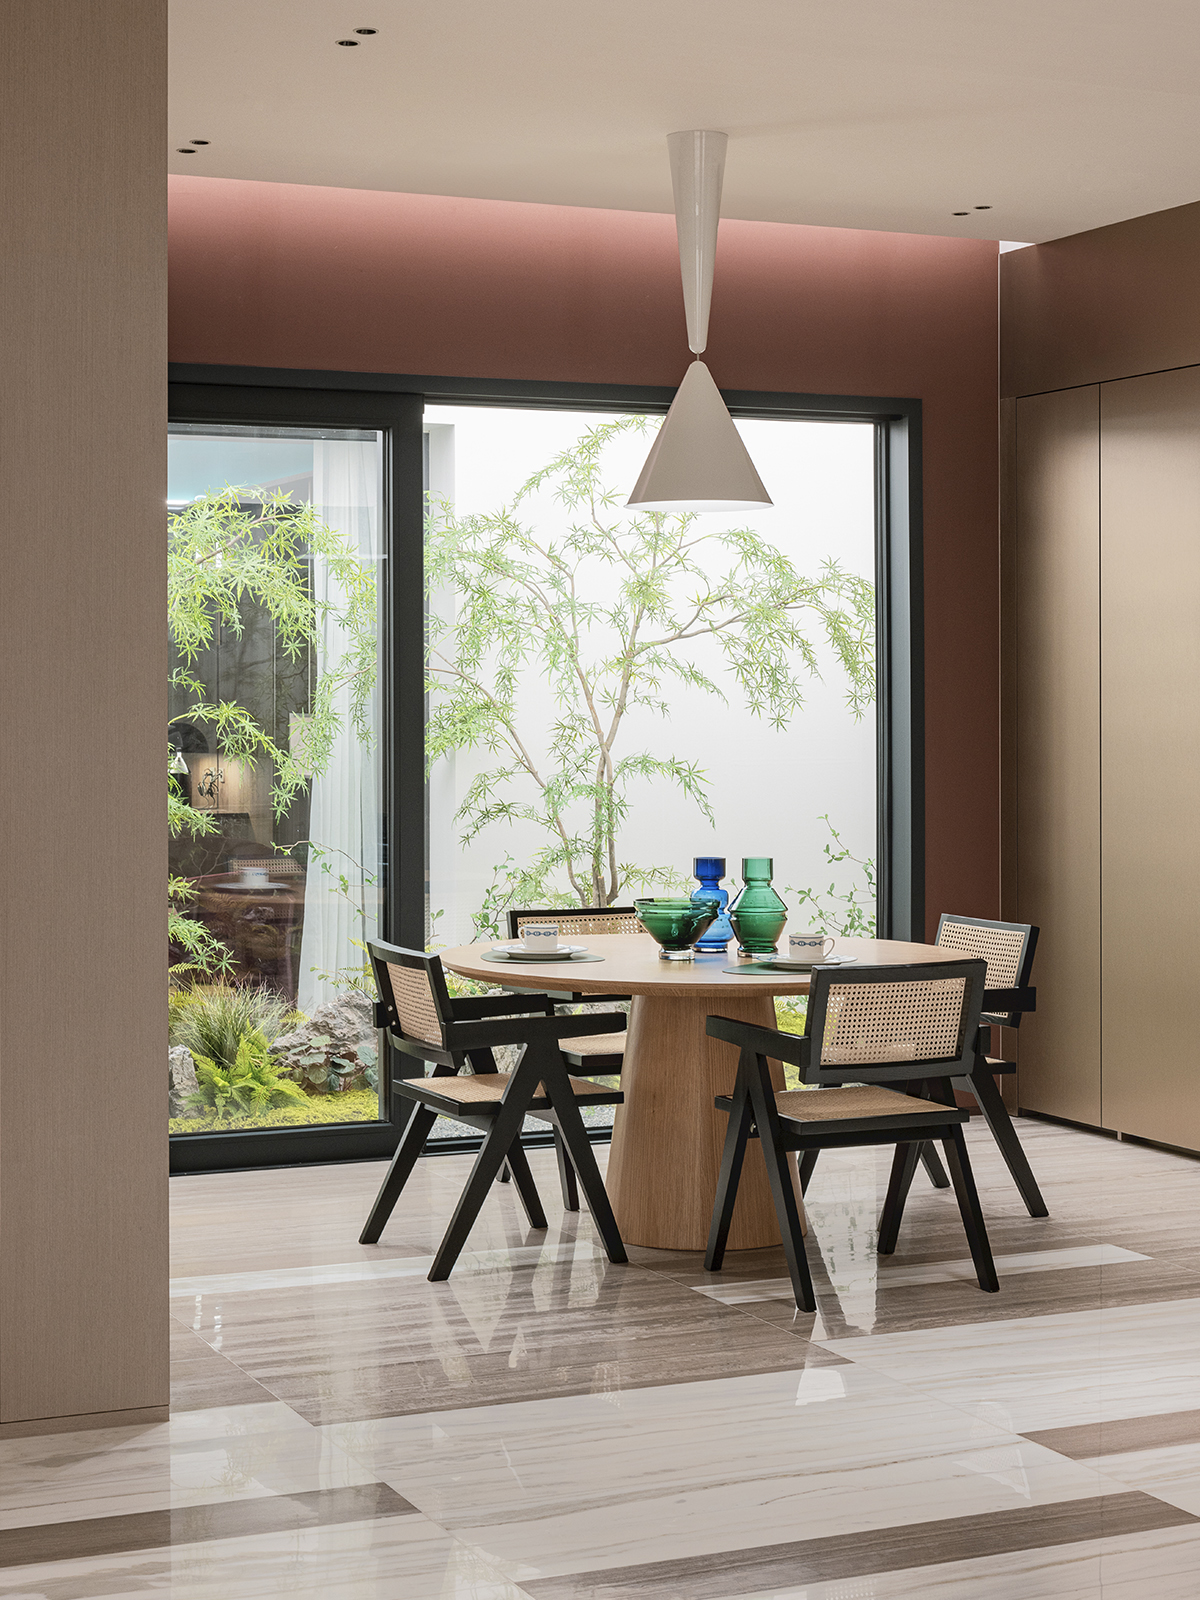




The entrance hall forms the first impression of the residence and features an efficient circulation system designed with practicality and convenience in mind. The custom-made kitchen and Living Island are planned as a family-centered living platform where the daily lives of parents and children naturally intersect.
현관은 주거의 첫 인상을 형성하는 공간으로, 실용성과 편의성을 고려한 효율적인 동선 체계를 갖춘다. 맞춤 제작된 주방과 리빙 아 일랜드는 부모와 아이의 일상이 자연스럽게 교차하는 가족 중심 의 생활 플랫폼으로 계획되었다.